114 Sir Chandler Drive, Kill Devil Hills, NC 27948
- $550,000
- 3
- BD
- 3
- BA




- Sold Price
- $550,000
- List Price
- $585,000
- Closing Date
- Aug 24, 2026
- MLS#
- 133189
- Status
- (21) SOLD - SOLD CO OP BY MEMBER
- Type
- Single Family Residential
- Property Type
- Single Family Residence
- Bedrooms
- 3
- Bathrooms
- 3
- Full-baths
- 2
- Half-baths
- 1
- Neighborhood
- Colington Hrbr
Property Description
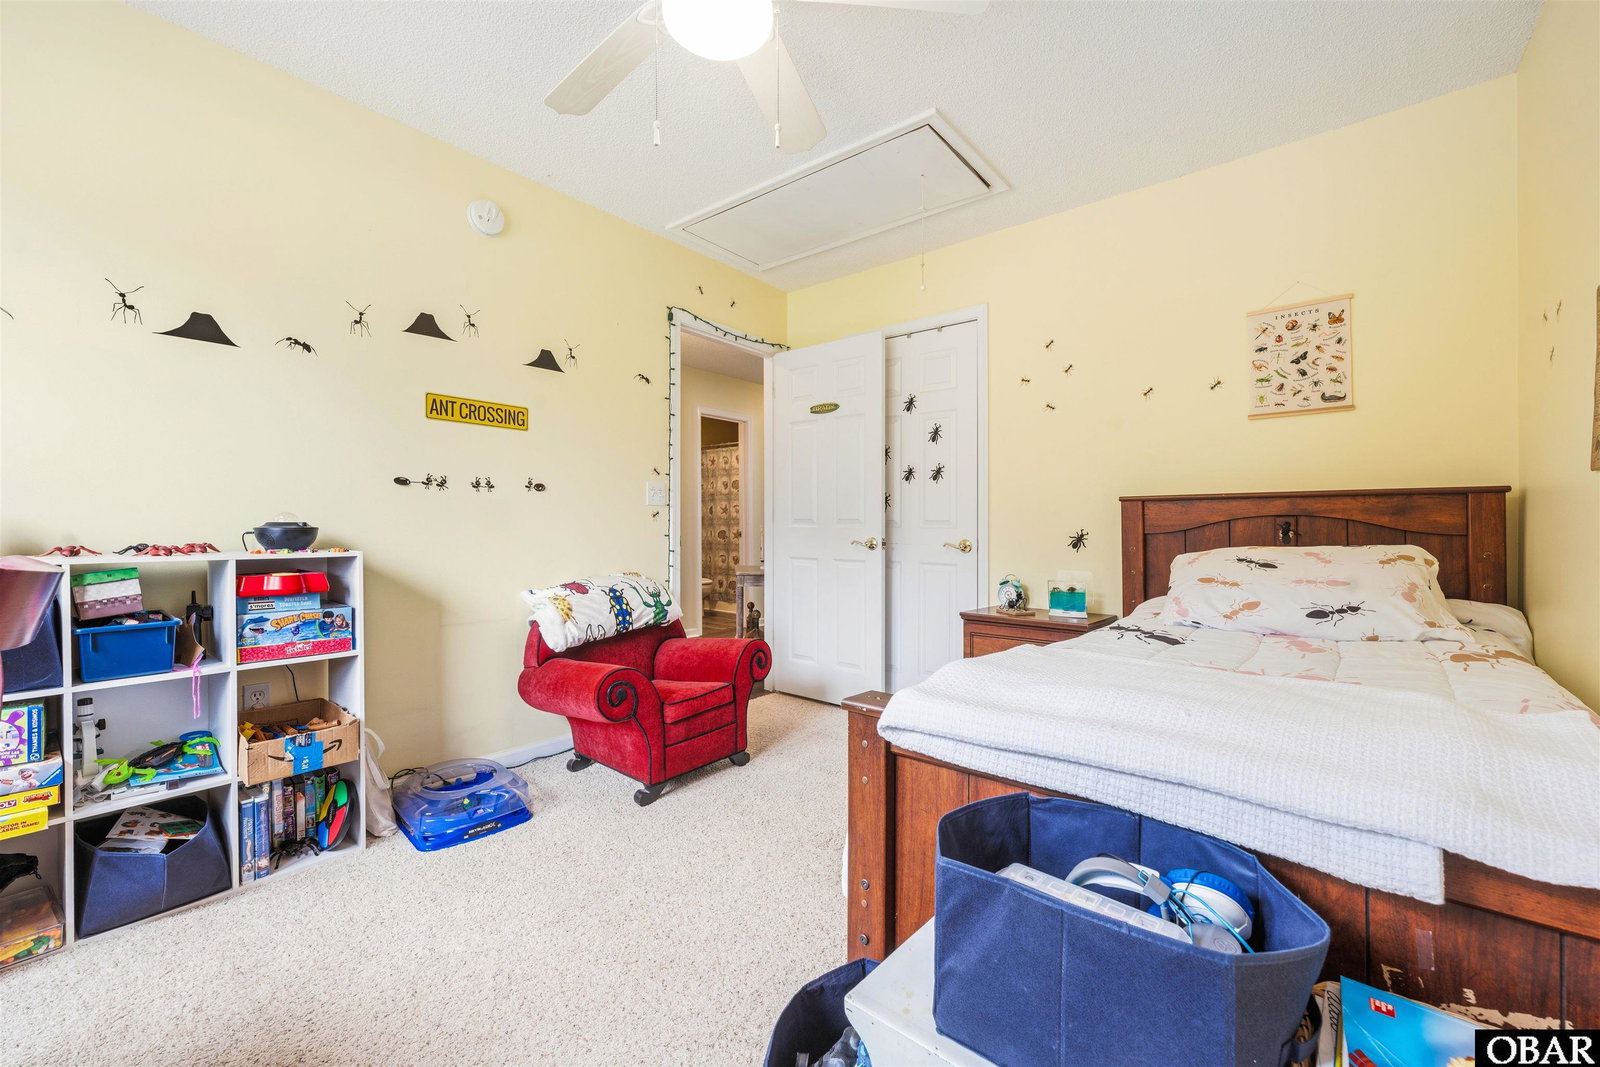
Don’t miss this opportunity to own a charming waterfront retreat in Colington Harbour, featuring 60 feet of canal frontage and a 10,000-pound boat lift - perfect for boating enthusiasts! This well-maintained home offers 3 bedrooms and 2 full bathrooms on the upper level, including a comfortable primary suite with a private bath. The bright and inviting living area features recently installed waterproof Pergo flooring, extending through the main living space and primary bedroom for both style and easy maintenance. The kitchen is equipped with stainless steel appliances, and recent updates include a new HVAC system and microwave installed in 2026. Outdoor living is where this property truly shines. Enjoy multiple spaces designed for relaxation and entertainment, including a canal-side sun deck, a covered rear deck overlooking the water, an outdoor fire pit for cooler evenings, a shaded play area beneath the upper deck, and an outdoor shower—ideal after a day on the boat or at the beach. The lower level provides approximately 400 square feet of versatile bonus space (not included in the heated SF), complete with a portable bar, TV area, half bath, and easy access to the outdoors, making it perfect for entertaining family and friends. The seller will also include a portable A/C unit/dehumidifier. Additional features include a garage for protected parking and storage. Since purchasing the home in 2021, the sellers report that the lower level has never experienced water intrusion. Whether you’re looking for a primary residence, vacation getaway, or investment property, this waterfront gem offers the perfect blend of comfort, recreation, and coastal living. Association pool is an additional fee.
/u.realgeeks.media/fordluxuryproperties/encompass-removebg-preview.png)
Additional Information
- Appliances
- Dishwasher, Dryer, Microwave, Range/Oven, Refrigerator w/Ice Maker, Washer
- Association Ammenities
- Boat Ramp, Boat Dock, Clubhouse, Gated, Outdoor-Comm. Pool, Outdoor-Comm. Tennis, Park, Playground, Sound Access
- Foundation
- Piling
- Interior Features
- Pantry
- Lot Description
- Bulkheaded, Level, Waterfront
- Optional Rooms
- Game Room, Pantry
- Pool
- Yes
- Roof
- Asphalt
- Sewer
- Septic Tank
- Style
- Beach Box, Coastal
- View
- Canal
- Zip
- 27948
- Neighborhood
- Colington Hrbr
- Year Built
- 1999
- County
- Dare
Mortgage Calculator
Listing courtesy of Coastal Outer Banks Realty. Selling Office: Coldwell Banker Seaside Realty - KDH.
Listed by Laurie Battaglia
Copyright 2026 Outer Banks Association of REALTORS®. All rights reserved.
The data relating to real estate for sale on this web site comes from the Broker Reciprocity Program of the Outer Banks Association of REALTORS®. Real estate listings include the name of the brokerage firms and listing agents. Information is believed to be accurate but is not warranted. Copyrighted by Outer Banks Association of REALTORS®. All rights reserved.
Real estate listing held by brokerage firms other than Encompass Real Estate Group are marked with the Broker Reciprocity logoSM or the Broker ReciprocitySM thumbnail logo (a little black house) and detailed information about them includes the name of the listing brokers.
This information is deemed reliable, but not guaranteed. Neither the Outer Banks Association of REALTORS®, nor the listing broker, nor their agents or subagents are responsible for the accuracy of the information. The buyer is responsible for verifying all information.