1413 Charlotte Street, Elizabeth, NC 27909
- $335,000
- 4
- BD
- 3
- BA




- Sold Price
- $335,000
- List Price
- $325,000
- Closing Date
- Apr 30, 2026
- MLS#
- 132221
- Status
- (20) SOLD - SOLD IN HOUSE
- Type
- Single Family Residential
- Property Type
- Single Family Residence
- Bedrooms
- 4
- Bathrooms
- 3
- Full-baths
- 2
- Half-baths
- 1
- Neighborhood
- Stockbridge at Tanglewood
Property Description
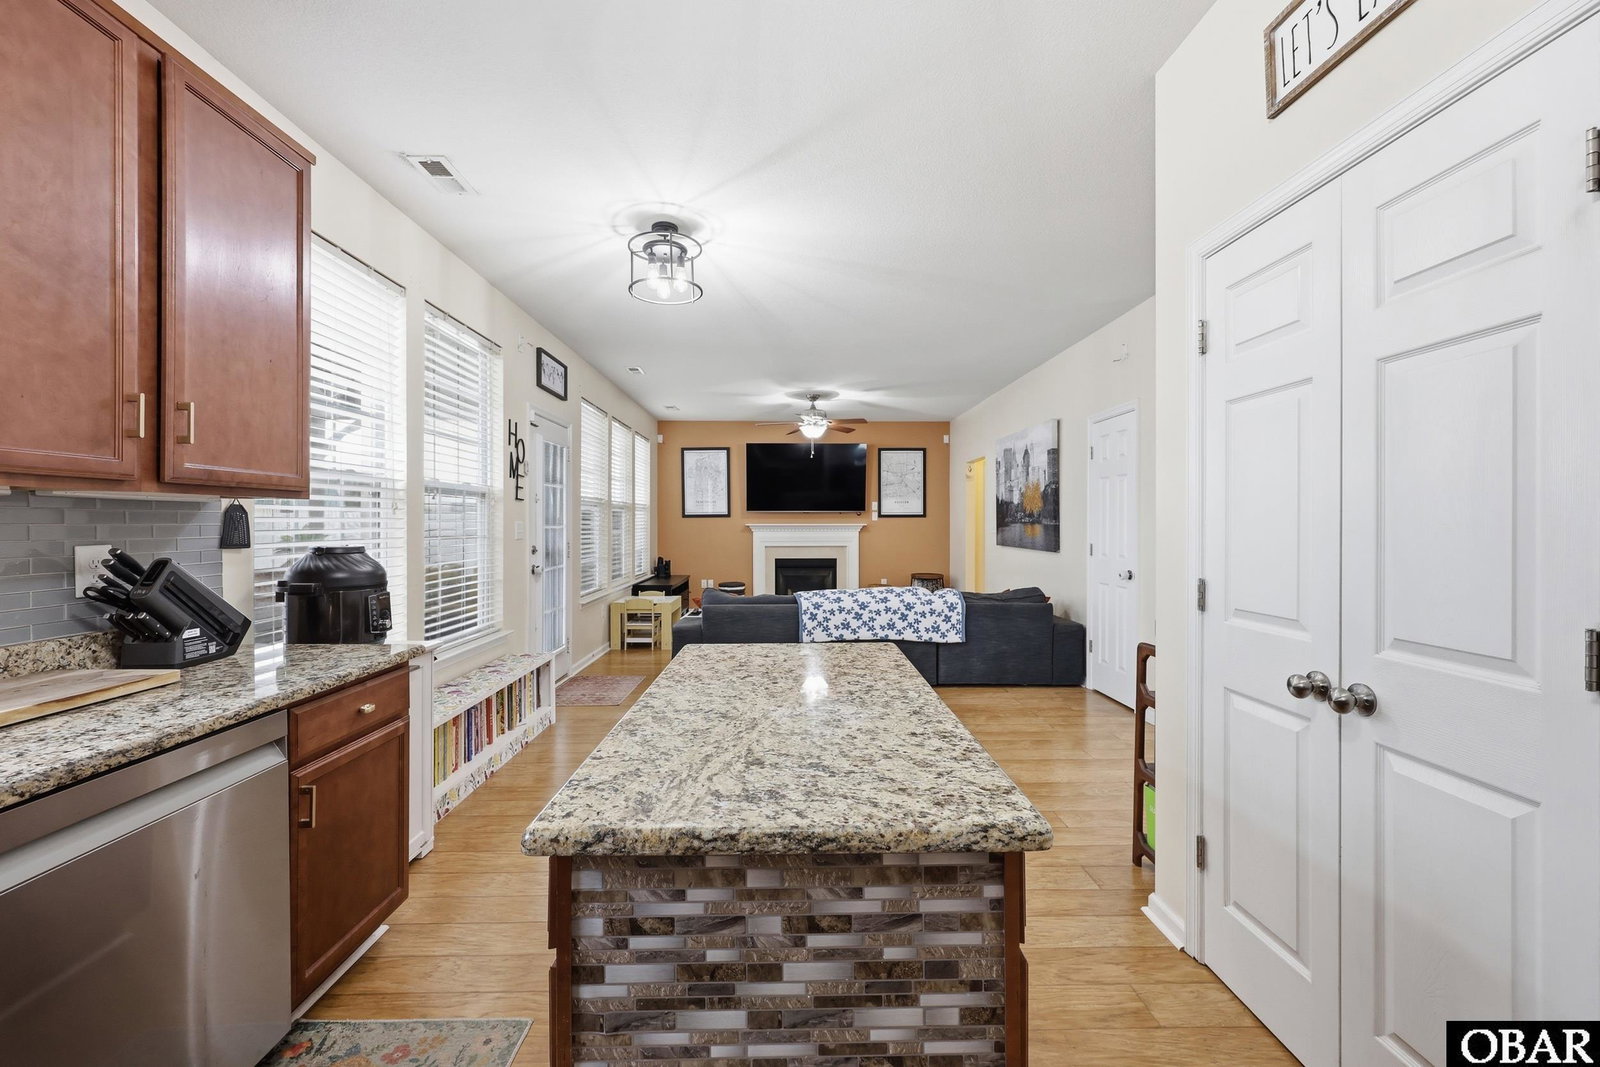
Welcome home to this beautifully designed 4-bedroom, 2.5-bath property that offers the perfect blend of comfort, space, and functionality. A standout feature is the expansive screened porch with ceiling fan which leads to the large patio covered by a pergola, making an ideal spot to unwind or host gatherings while enjoying the outdoors. Inside, wood flooring flows throughout the downstairs of this thoughtfully designed floor plan which includes a dedicated dining area, a versatile sitting room perfect for crafting or home office, and a spacious family room with a cozy gas fireplace. The kitchen is well-equipped with an island with stylish backsplash. Upstairs, you'll find updated carpet and generously sized bedrooms with plenty of storage throughout. The primary suite serves as a private retreat, complete with dual vanities, a soaking tub, an impressive tiled walk-in shower & huge walk-in closet. The fenced backyard offers additional space to enjoy, along with a storage shed and the added peace of mind of a whole-house generator. You also have access to neighborhood amenities including a pool, clubhouse, and fitness center. Close to HWY 17, shopping, dining, and the new hospital.
/u.realgeeks.media/fordluxuryproperties/encompass-removebg-preview.png)
Additional Information
- Appliances
- Dishwasher, Microwave, Refrigerator, Range/Oven
- Association Ammenities
- Clubhouse, Outdoor-Comm. Pool, Playground
- Foundation
- Slab
- Interior Features
- Walk-In Closet(s)
- Pool
- Yes
- Sewer
- Public Sewer
- Zip
- 27909
- Neighborhood
- Stockbridge at Tanglewood
- Year Built
- 2011
- County
- Other
Mortgage Calculator
Listing courtesy of Hall & Nixon Real Estate Inc. Selling Office: Hall & Nixon Real Estate Inc.
Listed by Erin Nixon & Phyllis Bosomworth Team
Copyright 2026 Outer Banks Association of REALTORS®. All rights reserved.
The data relating to real estate for sale on this web site comes from the Broker Reciprocity Program of the Outer Banks Association of REALTORS®. Real estate listings include the name of the brokerage firms and listing agents. Information is believed to be accurate but is not warranted. Copyrighted by Outer Banks Association of REALTORS®. All rights reserved.
Real estate listing held by brokerage firms other than Encompass Real Estate Group are marked with the Broker Reciprocity logoSM or the Broker ReciprocitySM thumbnail logo (a little black house) and detailed information about them includes the name of the listing brokers.
This information is deemed reliable, but not guaranteed. Neither the Outer Banks Association of REALTORS®, nor the listing broker, nor their agents or subagents are responsible for the accuracy of the information. The buyer is responsible for verifying all information.