539 W Wilkinson Street, Kill Devil Hills, NC 27948
- $687,500
- 3
- BD
- 3
- BA




- Sold Price
- $687,500
- List Price
- $699,000
- Closing Date
- Oct 22, 2025
- MLS#
- 130509
- Status
- (21) SOLD - SOLD CO OP BY MEMBER
- Type
- Single Family Residential
- Property Type
- Single Family Residence
- Bedrooms
- 3
- Bathrooms
- 3
- Full-baths
- 2
- Half-baths
- 1
- Neighborhood
- Va Dare Shores
Property Description
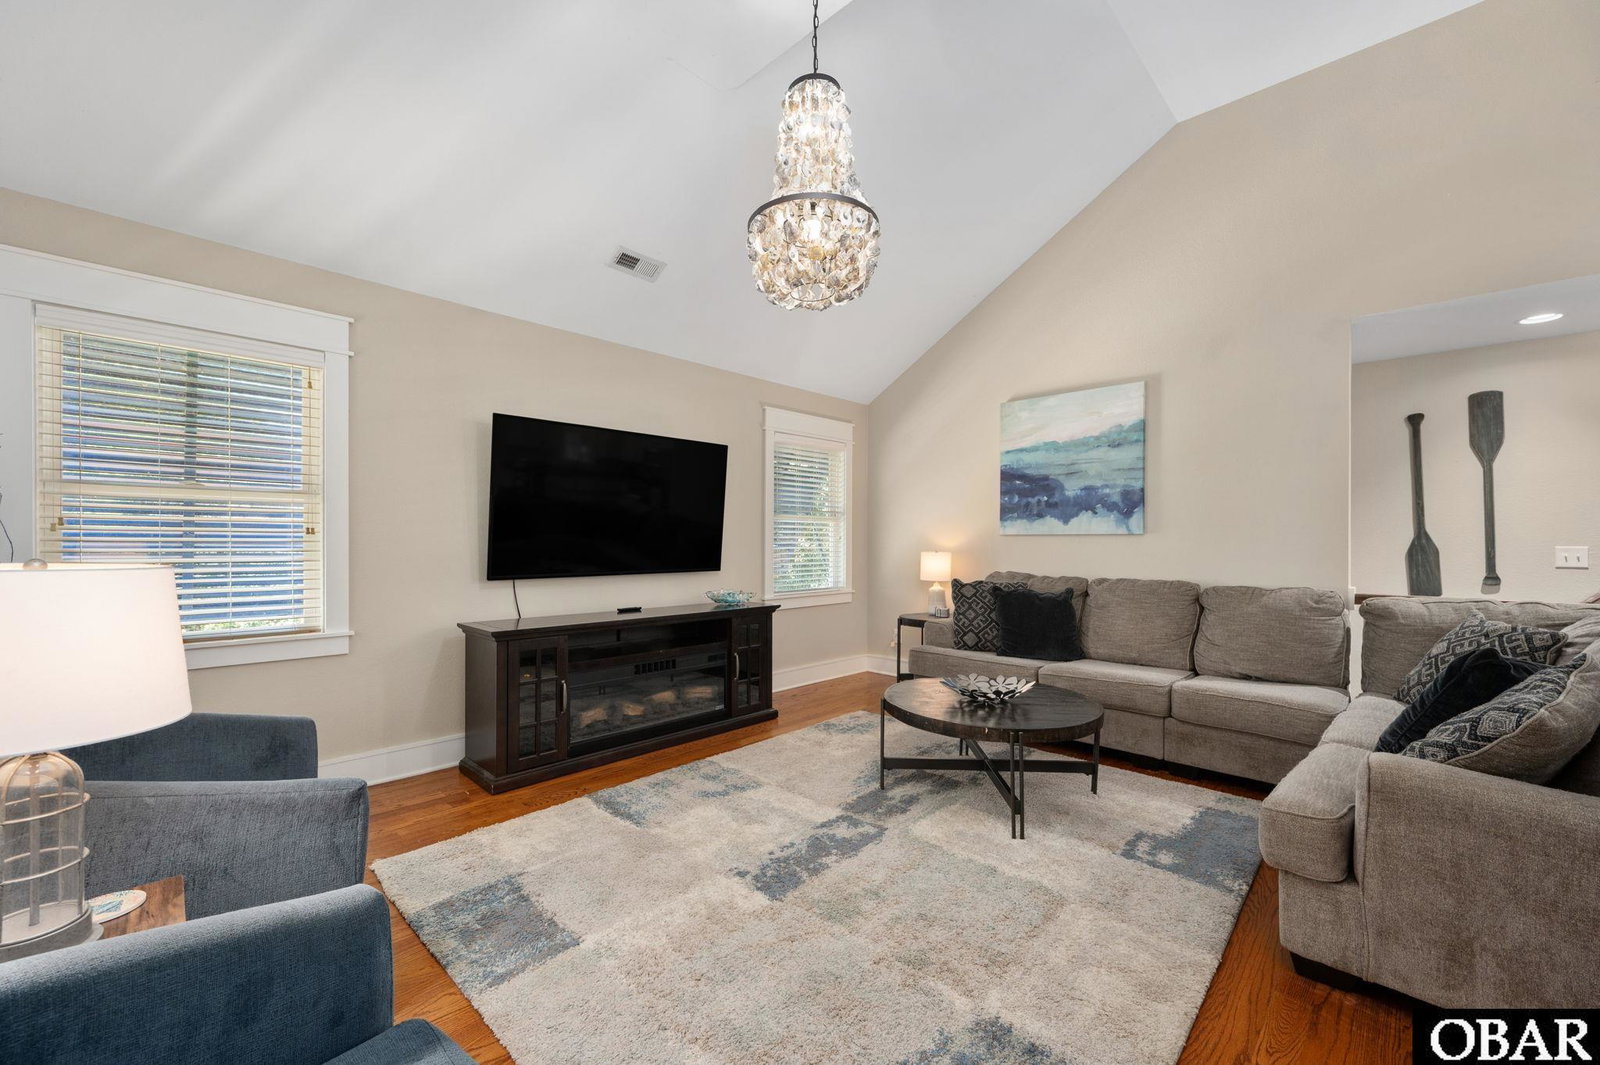
This very well-maintained 3-bedroom, 2.5-bath home offers over 2,100 sqft of thoughtfully designed living space just one block from the Sound. A sun room, bonus room, and fenced yard provide flexible areas to gather, relax or entertain, while a rooftop deck and hot tub elevate the home’s outdoor appeal and highlight its coastal setting. The home is finished with cement fiberboard siding for lasting durability and low-maintenance care. A combination of slated and hurricane shutters adds both function and charm- enhancing the home’s curb appeal while adding protection when needed without overwhelming the exterior. The top floor features an open-concept layout, where the main living area, dining space, and kitchen flow together seamlessly. Hardwood floors extend throughout the living area, while Craftsman-style molding adds architectural character throughout the rest of the home. The attractive kitchen is outfitted with granite countertops, stainless-steel appliances, and quality cabinetry, combining function with timeless appeal. A light-filled sunroom extends the living space and, along with the main living area, opens to covered decks that connect the indoors with the outdoors. All bedrooms are located on this main level creating a layout that supports both comfort and ease of use. The primary en suite bedroom includes a walk-in closet and a private bath with a double vanity and tiled glass shower. Two additional comfortable bedrooms are positioned nearby, along with a full hall bath and a laundry area, all thoughtfully arranged to keep daily routines running smoothly. A bonus room on the ground level functions as an alternate family room, offering flexible space for guests, recreation, a home office, or a quiet retreat. It includes a convenient half bath and is set apart from the main living areas above. The fenced yard adds privacy and space to enjoy the outdoors, while the rooftop deck captures colorful sunsets. In a separate area, the hot tub and outdoor shower offer comfort and convenience after a day at the beach. The garage features a high ceiling, built-in shelving, work benches, and a storage loft, creating generous room for tools, gear, and seasonal storage. Located just one block from the Sound, with nearby access to a multi-use path and community boat launch, this home combines thoughtful design, quality finishes, and well-maintained spaces. Whether you're seeking a primary residence, second home, or a vacation getaway, it delivers comfort, functionality, and the relaxed coastal lifestyle of the Outer Banks.
/u.realgeeks.media/fordluxuryproperties/encompass-removebg-preview.png)
Additional Information
- Appliances
- Dryer, Dishwasher, Microwave, Refrigerator w/Ice Maker, Range/Oven, Washer
- Foundation
- Short Pilings
- Interior Features
- Cathedral Ceiling(s)
- Lot Description
- Level
- Optional Rooms
- Game Room, Sun/Florida Room, Utility Room
- Roof
- Asphalt
- Sewer
- Septic Tank
- Style
- Coastal, Cottage
- Zip
- 27948
- Neighborhood
- Va Dare Shores
- Year Built
- 2012
- County
- Dare
- Rental Performance
- 0.0388
Mortgage Calculator
Listing courtesy of Keller Williams - Outer Banks. Selling Office: Century 21 Nachman Realty.
Listed by The Myatt Group Team
Copyright 2026 Outer Banks Association of REALTORS®. All rights reserved.
The data relating to real estate for sale on this web site comes from the Broker Reciprocity Program of the Outer Banks Association of REALTORS®. Real estate listings include the name of the brokerage firms and listing agents. Information is believed to be accurate but is not warranted. Copyrighted by Outer Banks Association of REALTORS®. All rights reserved.
Real estate listing held by brokerage firms other than Encompass Real Estate Group are marked with the Broker Reciprocity logoSM or the Broker ReciprocitySM thumbnail logo (a little black house) and detailed information about them includes the name of the listing brokers.
This information is deemed reliable, but not guaranteed. Neither the Outer Banks Association of REALTORS®, nor the listing broker, nor their agents or subagents are responsible for the accuracy of the information. The buyer is responsible for verifying all information.