104 Prince Charles Court, Kill Devil Hills, NC 27948
- $520,000
- 4
- BD
- 4
- BA




- Sold Price
- $520,000
- List Price
- $530,000
- Closing Date
- Jun 18, 2026
- MLS#
- 132040
- Status
- (21) SOLD - SOLD CO OP BY MEMBER
- Type
- Single Family Residential
- Property Type
- Single Family Residence
- Bedrooms
- 4
- Bathrooms
- 4
- Full-baths
- 2
- Half-baths
- 2
- Neighborhood
- Colington Hrbr
Property Description
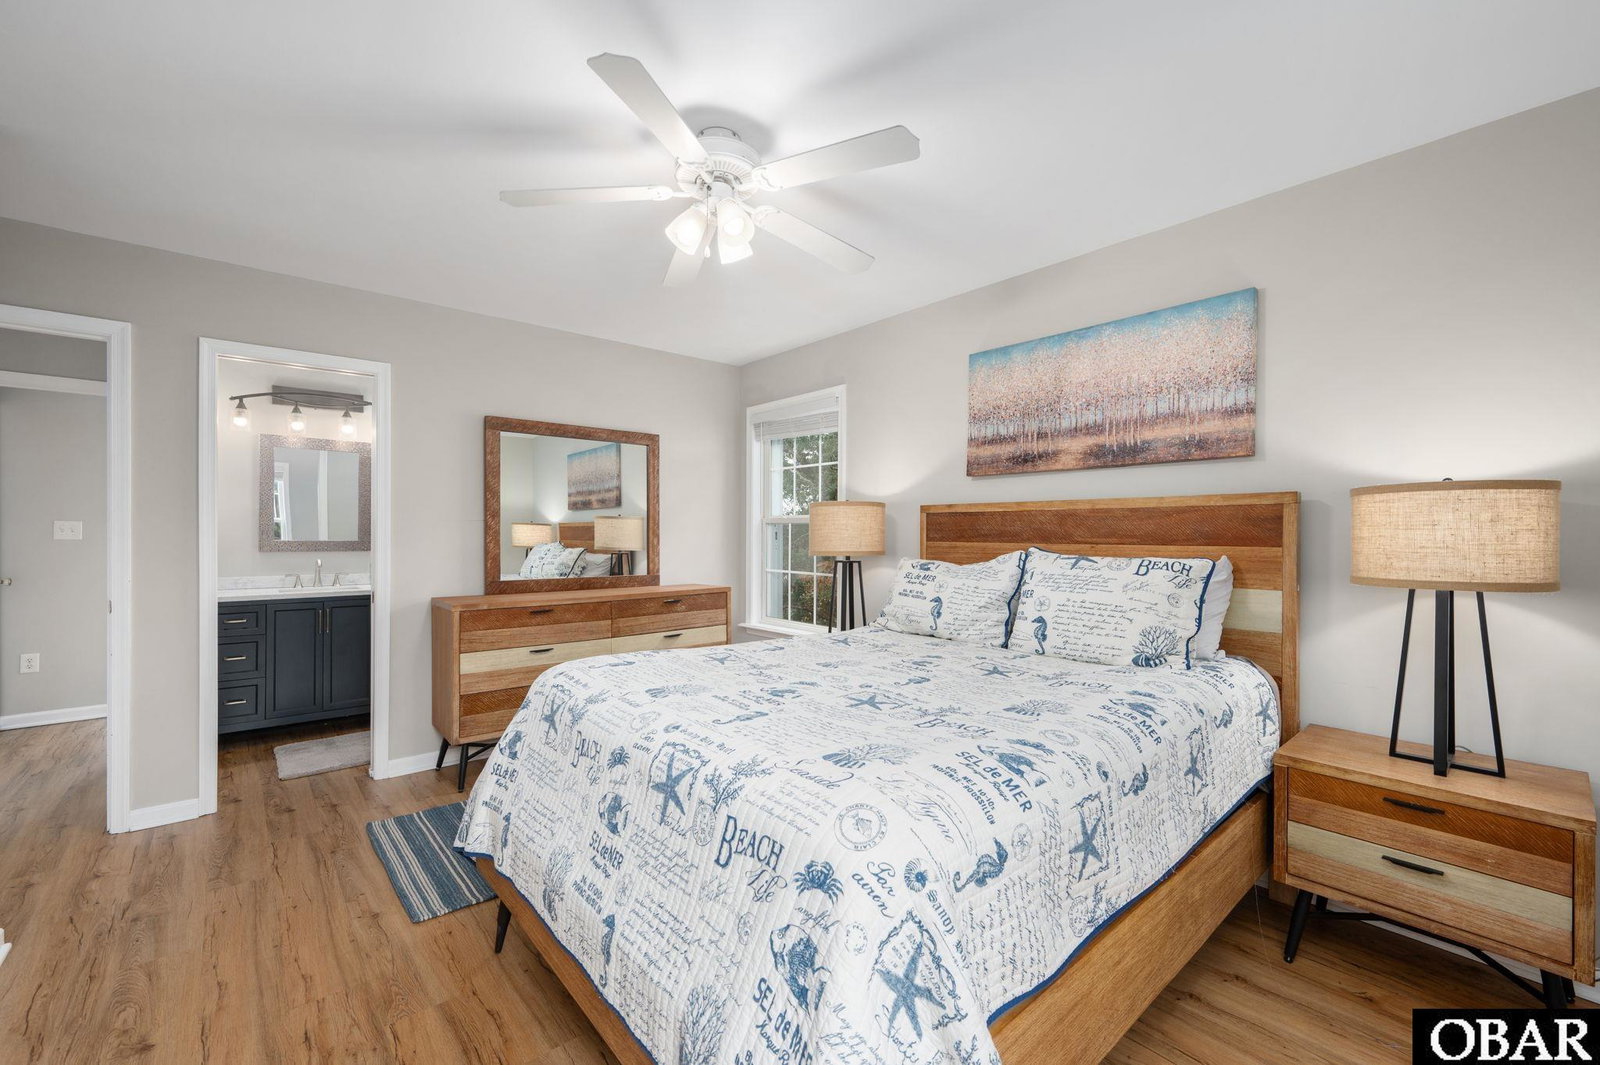
104 Prince Charles Court: this updated property offers a versatile two-story layout, with a total of 2,048 sf of living space, of approximately 1,024 sf on each level, each with the exact same mirror image floorplan on each level. Each level offers open and bright living spaces, consisting of 2 bedrooms, 1.5 baths, (for a total of 4 bedrooms, 2 full baths, 2 half baths), open great room, with living and dining areas, fireplace, washer & dryer. Both levels have front decking, front entry doors, and a modern 2021 full size elevator services all levels, as do exterior stairs. The design provides provides for use as a multi-generational home, rental investment property, second home, or year round residence. This updated home is very crisp and clean, with an extensive 2021 interior remodel, featuring LVP flooring, granite kitchen counters, stainless steel appliances, remodeled bathrooms, new bathroom vanities & kitchen cabinets, painting, modern fixtures, really looks sharp and with comfortable, bright, and roomy living areas. Many updates include the 2021 interior remodeling & elevator installation, 'new' Fall 2024 roof, 2020 & 2022 HVAC systems, 2019 water heater. Really very crisp and clean! The property is offered with all appliances and window treatments, top floor furnishings are negotiable. The home offers ample parking in the driveway area, plus 2 full size carports, small fenced area, open rear yard, and full-size storage shed. Situated on a quiet cul-de-sac, elevated X flood zone location, the property enjoys water views from the upper level, and access to the community amenities of Colington Harbor, including boat ramp & marina, soundfront park with picnic area, and optional membership to the soundfront community pool, tennis, and clubhouse. For boaters, space for boat parking, community boat ramp & marina, and an opportunity to rent a boat slip is a great convenience. Please reach out with questions, comments, or to schedule a viewing of this property.
/u.realgeeks.media/fordluxuryproperties/encompass-removebg-preview.png)
Additional Information
- Appliances
- Dishwasher, Dryer, Range/Oven, Refrigerator w/Ice Maker, Washer, 2nd Dishwasher, 2nd Refrigerator, Stackable Washer/Dryer
- Association Ammenities
- Boat Ramp, Clubhouse, Gated, Park, Playground, Sound Access, Common Area
- Foundation
- Piling, Slab
- Interior Features
- Lot Description
- Cul-De-Sac
- Pool
- Yes
- Roof
- Asphalt
- Sewer
- Septic Tank
- Style
- Coastal
- View
- Sound
- Zip
- 27948
- Neighborhood
- Colington Hrbr
- Year Built
- 1998
- County
- Dare
Mortgage Calculator
Listing courtesy of Outer Banks Realty Group. Selling Office: Twiddy and Co. - Duck.
Listed by Mark Massey
Copyright 2026 Outer Banks Association of REALTORS®. All rights reserved.
The data relating to real estate for sale on this web site comes from the Broker Reciprocity Program of the Outer Banks Association of REALTORS®. Real estate listings include the name of the brokerage firms and listing agents. Information is believed to be accurate but is not warranted. Copyrighted by Outer Banks Association of REALTORS®. All rights reserved.
Real estate listing held by brokerage firms other than Encompass Real Estate Group are marked with the Broker Reciprocity logoSM or the Broker ReciprocitySM thumbnail logo (a little black house) and detailed information about them includes the name of the listing brokers.
This information is deemed reliable, but not guaranteed. Neither the Outer Banks Association of REALTORS®, nor the listing broker, nor their agents or subagents are responsible for the accuracy of the information. The buyer is responsible for verifying all information.